

Any fees payable will be explained in your initial no-obligation appointment, before you choose whether to use our Mortgage Services.
Countrywide Mortgage Services and Connells Group Insurance Services are trading names of Connells Group Principal Services Limited which is authorised and regulated by the Financial Conduct Authority (Firm Registration Number 301684). Registered Office: Witan Gate House, 500-600 Witan Gate West, Milton Keynes, MK9 1GF. Registered in England no. 01707341.
Extras
Save this property
About this property
* INVESTMENT OPPORTUNITY * TENANTS IN SITU * 6 BEDROOMS * 2 BATHROOMS *
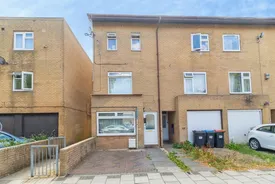
Situated in the popular central location of Fishermead is this 6 bedroom end of Terrace property, offered for sale with tenants in situ.
This spacious and versatile property is perfectly positioned close to the city centre, offering a wide range of retail and recreational facilities, with well known shops, bars and restaurants found across Centre:MK, the theatre district and Xscape building.
The A5, A421, A422 and A509 are within a short distance, along with Junctions 13 and 14 of the M1. The redways provide good cycle routes and the area is well served with public transport links. Milton Keynes train station is only a short distance away.
"Please note that an AML fee is chargeable to the buyer once an offer is accepted to cover the cost of carrying out the required identity and anti-money laundering checks. Once these checks have been completed, the fee cannot be refunded, even if the property purchase does not go ahead."
Entrance Porch
Doors to;
Bedroom 3
5.6m x 2.8m
Window to front aspect. Radiator.
Entrance Hall
Stairs rising to first floor landing. Built in cupboard.
Shower Room
Fitted to comprise; shower cubicle. Low level w.c. Pedestal wash hand basin. Tiled flooring. Radiator.
Kitchen Dining Room
4.6m x 4m
Fitted to comprise; stainless steel sink unit with mixer tap over and cupboard under. A further range of base and eye level units offering storage space with work surfaces over. Stainless steel built in oven, hob and extractor. Built in dishwasher. Rad. tiled splash back areas. Tiled flooring. Window to rear aspect. Patio doors to garden.
First Floor Landing
Built in cupboard. Stairs rising to second floor landing.
Bedroom 2
4.2m x 4m
Window to front aspect. Radiator.
Bedroom 1
4.6m x 4m
Radiator. Doors to balcony.
Second Floor Landing
Two built in cupboards. Doors to;
Bedroom 4
4m x 2.8m
Window to rear aspect. Radiator.
Bedroom 5
3.1m x 1.85m
Window to front aspect. Radiator.
Bedroom 6
3.1m x 1.8m
Window to front aspect. Radiator.
Bathroom
Fitted to comprise; panel bath. Low level w.c. Wash hand basin.
Garden
Low maintenance paved rear garden. Gated rear access.
Room details
-
Entrance PorchDoors to;
-
Bedroom 3 5.6m x 2.8mWindow to front aspect. Radiator.
-
Entrance HallStairs rising to first floor landing. Built in cupboard.
-
Shower RoomFitted to comprise; shower cubicle. Low level w.c. Pedestal wash hand basin. Tiled flooring. Radiator.
-
Kitchen Dining Room 4.6m x 4mFitted to comprise; stainless steel sink unit with mixer tap over and cupboard under. A further range of base and eye level units offering storage space with work surfaces over. Stainless steel built in oven, hob and extractor. Built in dishwasher. Rad. tiled splash back areas. Tiled flooring. Window to rear aspect. Patio doors to garden.
-
First Floor LandingBuilt in cupboard. Stairs rising to second floor landing.
-
Bedroom 2 4.2m x 4mWindow to front aspect. Radiator.
-
Bedroom 1 4.6m x 4mRadiator. Doors to balcony.
-
Second Floor LandingTwo built in cupboards. Doors to;
-
Bedroom 4 4m x 2.8mWindow to rear aspect. Radiator.
-
Bedroom 5 3.1m x 1.85mWindow to front aspect. Radiator.
-
Bedroom 6 3.1m x 1.8mWindow to front aspect. Radiator.
-
BathroomFitted to comprise; panel bath. Low level w.c. Wash hand basin.
-
GardenLow maintenance paved rear garden. Gated rear access.
Key information
Council Tax Band: B
Tenure: Freehold
-
Utility supply:
- Electric: Ask agent
- Water: Ask agent
- Heating: Ask agent
- Broadband: Ask agent
- Sewerage: Ask agent
Rights and restrictions:
- Private rights of way: Ask agent
- Public rights of way: Ask agent
- Listed property: Ask agent
- Restrictions: Ask agent
Risks:
- Flooded in last 5 years: Ask agent
- Flood defences: Ask agent
- Source of flood: Ask agent
Energy Performance Certificate

-
There has been a problem.
Please check the validation on the fields below.
 * Estimated monthly repayment: £...
*Please be aware, these results are for illustrative purposes only and should not be considered as a mortgage quote. These are based on a repayment mortgage and may vary depending on the term and interest rate of your mortgage. Lender fees may also be applicable. If you would like guidance on the right mortgage for you, we recommend speaking to a Countrywide Mortgage Services Consultant who will be more than happy to help.
†The 4.19% annual interest rate is based on the Connells Group average mortgage interest rate taken from this year YTD and is correct as at 17/03/2026.
Agent details
Milton Keynes
-
Central Business Exchange 436 Midsummer Boulevard
MILTON KEYNES
Buckinghamshire
MK9 2EA
Extras
Save this property


