

Any fees payable will be explained in your initial no-obligation appointment, before you choose whether to use our Mortgage Services.
Countrywide Mortgage Services and Connells Group Insurance Services are trading names of Connells Group Principal Services Limited which is authorised and regulated by the Financial Conduct Authority (Firm Registration Number 301684). Registered Office: Witan Gate House, 500-600 Witan Gate West, Milton Keynes, MK9 1GF. Registered in England no. 01707341.
Extras
Save this property
About this property
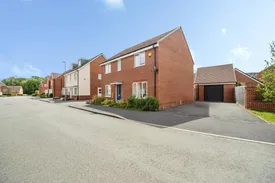
A well presented four-bedroom detached family home situated in the highly sought-after Kingsmead development.
Offering spacious accommodation throughout, the property features a generous living room, modern kitchen/dining area, master bedroom with en-suite, three further well-proportioned bedrooms and a contemporary family bathroom.
Outside boasts a private rear garden, garage and driveway parking.
Ideally located within walking distance of local shops, parks and highly regarded schools, with excellent access to the A5, M1, Milton Keynes Central station and Central Milton Keynes shopping and leisure facilities. A fantastic family home in a popular residential location.
This property is for sale by the Modern Method of Auction. Should you view, offer or bid on the property, your information will be shared with the
Auctioneer, Iamsold Limited. This method of auction requires both parties to complete the transaction within 56 days of the draft contract for sale being received by the buyers solicitor (for standard Grade 1 properties). This additional time allows buyers to proceed with mortgage finance (subject to lending criteria, affordability and survey).
The buyer is required to sign a reservation agreement and make payment of a non-refundable Reservation Fee. This being 4.5% of the purchase price including VAT, subject to a minimum of £6,600.00 including VAT. The Reservation Fee is paid in addition to purchase price and will be considered as part of the chargeable consideration for the property in the calculation for stamp duty liability. Buyers will be required to go through an identification verification process with iamsold and provide proof of how the purchase would be funded.
Entrance Hall
Stairs rising to first floor landing. Built in cupboard. Doors to;
Living Room
4.75m x 3.8m
Double glazed window to front aspect. Laminate wood flooring. Spot lighting. Radiator.
Cloakroom
Fitted to comprise; low level W.C.. Wash hand basin.
Study
2.7m x 2.1m
Double glazed window to front aspect. Radiator.
Kitchen Dining Room
8.05m x 3.23m
Fitted to comprise; stainless steel single drainer sink unit with mixer tap over and cupboard under. A further range of base and eye level units offering storage space with work surfaces over. Built in oven and hob with extractor above. Wall mounted boiler. Laminate wood flooring. Plumbing for dishwasher. Two radiators.
Landing
Airing cupboard. Access to loft space. Doors to;
Master Bedroom
3.94m x 3.53m
Double glazed window to front aspect. Radiator. Door to;
Ensuite Bathroom
Fitted to comprise; low level W.C. Pedestal wash hand basin. Double shower. Fully tiled. Double glazed window to front aspect.
Bedroom 2
4.1m x 3.05m
Double glazed window to front aspect. Radiator.
Bedroom 3
4.06m x 2.7m
Double glazed window to rear aspect. Radiator.
Bathroom
Fitted to comprise; low level W.C. Pedestal wash hand basin. Panel bath. Fully tiled. Double glazed window to rear aspect.
Garden
Paved patio area with remainder laid to lawn.
Garage
6.15m x 3.45m
Room details
-
Entrance HallStairs rising to first floor landing. Built in cupboard. Doors to;
-
Living Room 4.75m x 3.8mDouble glazed window to front aspect. Laminate wood flooring. Spot lighting. Radiator.
-
CloakroomFitted to comprise; low level W.C.. Wash hand basin.
-
Study 2.7m x 2.1mDouble glazed window to front aspect. Radiator.
-
Kitchen Dining Room 8.05m x 3.23mFitted to comprise; stainless steel single drainer sink unit with mixer tap over and cupboard under. A further range of base and eye level units offering storage space with work surfaces over. Built in oven and hob with extractor above. Wall mounted boiler. Laminate wood flooring. Plumbing for dishwasher. Two radiators.
-
LandingAiring cupboard. Access to loft space. Doors to;
-
Master Bedroom 3.94m x 3.53mDouble glazed window to front aspect. Radiator. Door to;
-
Ensuite BathroomFitted to comprise; low level W.C. Pedestal wash hand basin. Double shower. Fully tiled. Double glazed window to front aspect.
-
Bedroom 2 4.1m x 3.05mDouble glazed window to front aspect. Radiator.
-
Bedroom 3 4.06m x 2.7mDouble glazed window to rear aspect. Radiator.
-
BathroomFitted to comprise; low level W.C. Pedestal wash hand basin. Panel bath. Fully tiled. Double glazed window to rear aspect.
-
GardenPaved patio area with remainder laid to lawn.
-
Garage6.15m x 3.45m
Key information
Council Tax Band: E
Tenure: Freehold
-
Utility supply:
- Electric: Ask agent
- Water: Ask agent
- Heating: Ask agent
- Broadband: Ask agent
- Sewerage: Ask agent
Rights and restrictions:
- Private rights of way: Ask agent
- Public rights of way: Ask agent
- Listed property: Ask agent
- Restrictions: Ask agent
Risks:
- Flooded in last 5 years: Ask agent
- Flood defences: Ask agent
- Source of flood: Ask agent
Energy Performance Certificate

-
There has been a problem.
Please check the validation on the fields below.
 * Estimated monthly repayment: £...
*Please be aware, these results are for illustrative purposes only and should not be considered as a mortgage quote. These are based on a repayment mortgage and may vary depending on the term and interest rate of your mortgage. Lender fees may also be applicable. If you would like guidance on the right mortgage for you, we recommend speaking to a Countrywide Mortgage Services Consultant who will be more than happy to help.
†The 4.19% annual interest rate is based on the Connells Group average mortgage interest rate taken from this year YTD and is correct as at 17/03/2026.
Agent details
Milton Keynes
-
Central Business Exchange 436 Midsummer Boulevard
MILTON KEYNES
Buckinghamshire
MK9 2EA
Extras
Save this property


